Projects

Conveyancing Plans & Project Management

Working in partnership with Housing Associations

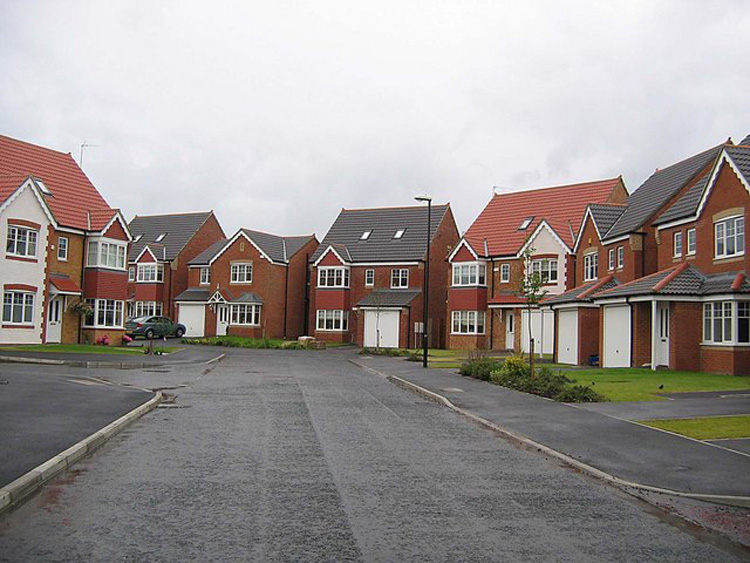
housing estate cul-de-sac

The Brief

Our client is a leading Housing Association providing affordable houses throughout the UK through the Shared Ownership scheme. The company required plans to support the marketing and sale of their properties.

Atlas Planning Group were instructed to work alongside the Housing Association.

Our Solution


Atlas Planning Group work closely in partnership with the Housing Association to provide conveyancing plans for their sales team and solicitors. We are in constant communication with the company and their partners, including Employer’s Agents, Project Managers and Housing Developers, ensuring that the team have all the information and plans for quick sales.

Front Elevation
Site Plan

Project Success

Our partnership with the Housing Association has helped the Sales Team to continue achieve their sales targets.

Permitted Development from Office to Residential in Salisbury

Planning Permission via Permitted Development


street view of Salisbury office

The Brief

Our client proposed to convert his office (B1a) in Salisbury into residential use (C3). The office was positioned within a busy city centre location, opposite a pub and adjacent to a Listed Building.

Atlas Planning Group highlighted that the client’s aspiration could be achieved via Permitted Development Rights.

Our Solution

Atlas Planning Group submitted a notification for Prior Approval for the proposed change of use of an office to apartments. Our supporting Planning Statement clearly demonstrated how the building met the criteria of the General Permitted Development Order. The site was located opposite a pub, which could potentially give rise to noise and disturbance impacts, which had the potential to concern the planners. In response, Atlas Planning Group identified precedent examples of other developments in the area where the planners had accepted a Noise Report to determine impacts be submitted at discharge of conditions stage and suggested the same applies to this site.



Existing Floorplan

Existing Floor Plan

Floorplan

Floor Plan

Project Success

The Council accepted our arguments that the noise report was not required for the determination of the application and therefore, the client received planning permission and the associated value increase to his property without delay or additional cost.

A Contemporary Family Home in the South Downs National Park

Achieving Residential Development on Designated Land within an International Dark Sky Reserve

modern home designs

The Brief

Our clients proposed to replace their existing traditionally styled home with a much larger contemporary new build. The house was positioned in the South Downs National Park, which is the newest member of the world’s International Dark Sky Reserve (IDSR). It is only the second IDSR in England and the 12th in the world. With two million people living within 5km of the National Park, the reserve, it is one of the most accessible in the world. The designation as a Dark Sky reserve means that the Local Planning Authority must ensure that new development is sensitive to ensure it does not impact the quality of the dark sky.

Due to the nature of the contemporary design, the proposed new home was made up of large expanses of glazing to allow the family to enjoy undisturbed the surrounding countryside. Due to this, at pre-application, the planning authority held concerns over the impact this would cause in terms of light spill and the character of the national park.

Our Solution

Atlas Planning Group organised a multi-disciplinary team to prepare detailed reports to support the full planning application. Along with ecologists to explore the site’s potential for bats, we instructed a specialist lighting design consultancy to analyse the light spill of the development and provide a mitigation strategy where necessary. Working with the architect and consultants, the scheme incorporated several strategies to avoid the impact of the glazing on the dark night skies.

Atlas Planning Group also undertook a Landscape Impact Assessment to accompany our Planning Statement to demonstrate that the proposed development would have a negligible impact on the character and scenic beauty of the national park.

South Downs field
Building Mock Up Design

Project Success

The comprehensive nature of our planning application submission ensured that the application was approved without objection within the statutory 8 week determination period. The family can now build their dream home!

A Contemporary New Home on Garden Land

Securing Planning Consent for Contemporary Design in a Traditional Housing Estate

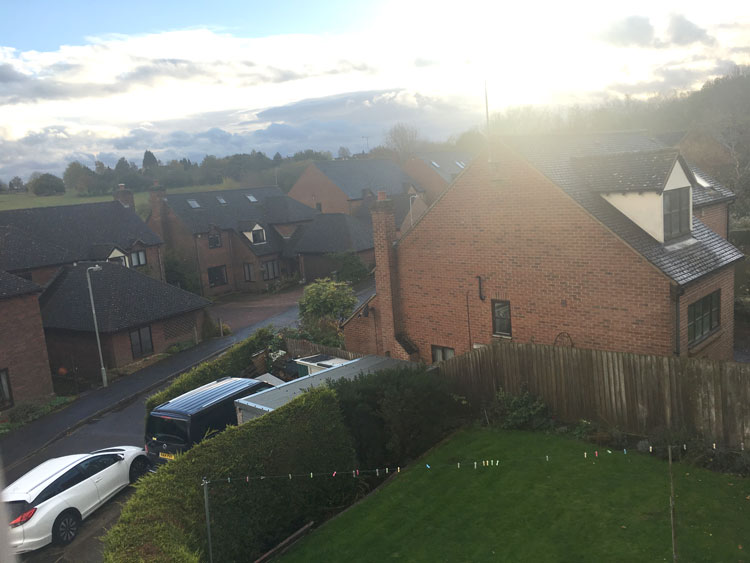
garden for planning

The Brief

Our client was seeking planning permission for a contemporary new dwelling in the rear garden of his Oxfordshire home. The site was positioned in a housing estate, made up of very traditional buildings of a similar appearance. The site had been subject to pre-application advice, where Officer’s held concerns over the siting and design of the scheme in the client’s garden. Atlas Planning Group was brought in by the project Architect to help devise a scheme that would achieve the client’s goals and keep the Planning Authority on-side.

Our Solution

Following a detailed site appraisal, we recommended that the new home should be positioned on a different part of the site to respect the character and appearance of the area. Working with the project Architect, we also revised the scheme to avoid any overlooking of neighbours and allow sufficient space for car parking.

The planning application was submitted with a robust Planning Statement which explained that national policy states that Planning Authorities should not impose particular architectural styles or stifle innovation and highlighted various precedent examples of planning permission granted in South Oxfordshire for homes which share a similar contemporary design approach. Atlas Planning Group also presented the scheme to the Parish Council in order to gain their support for the idea of a contemporary new dwelling.

sketch of building design plan

Solar Efficient Glass

Solar Efficient Glass

Black Slate Strips

Black Slate Strips

Fibre Cement Boards

Fibre Cement Boards

Corten Steel Cladding

Corten Steel Cladding

Project Success

The application was successfully granted Planning Permission and our clients have recently started on site. We can’t wait to see the finished product!

For more information on any of our services please call us on 01722 638 008 or email info@atlasplanninggroup.co.uk

For more information on any of our services please call us on 01722 638 008 or email info@atlasplanninggroup.co.uk